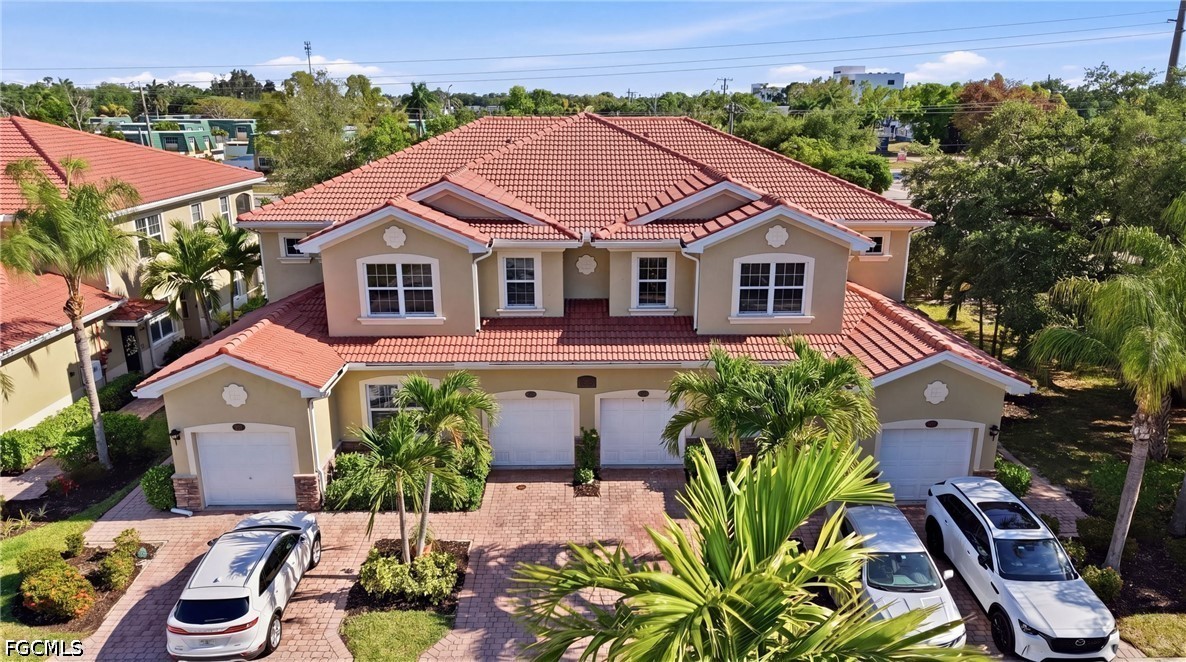
Aerial view of a beige two-story home with a red tile roof, multiple garages, and palm landscaping.
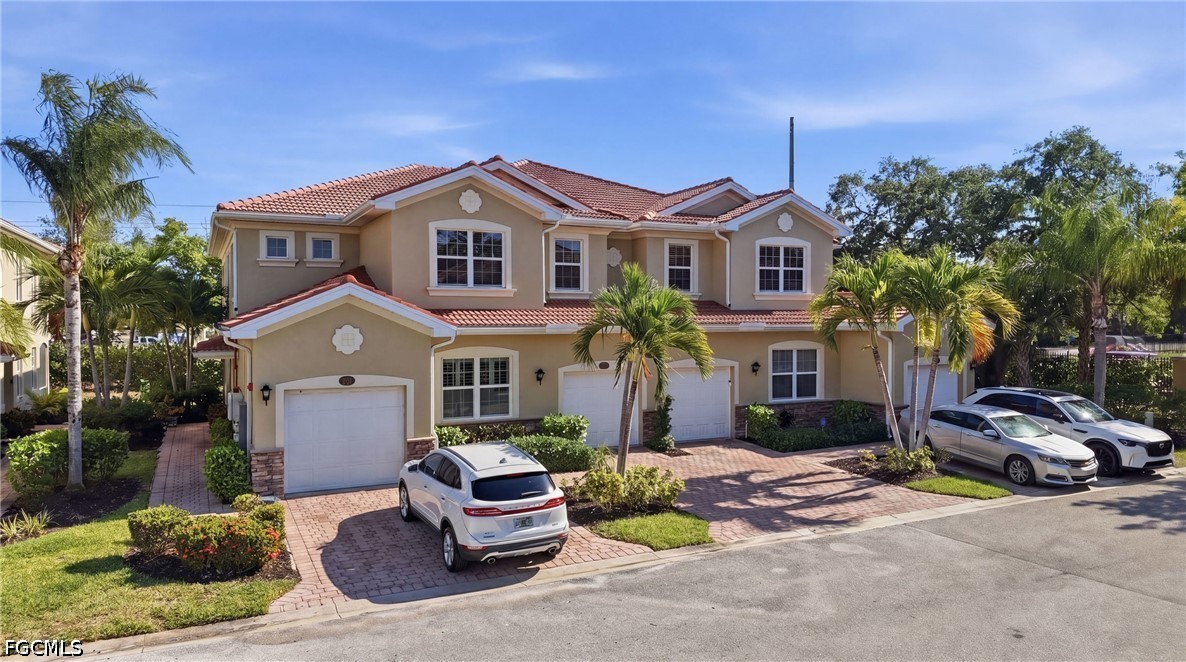
Two-story tan stucco residence with red tile roofs, garages, palms, and brick driveways.
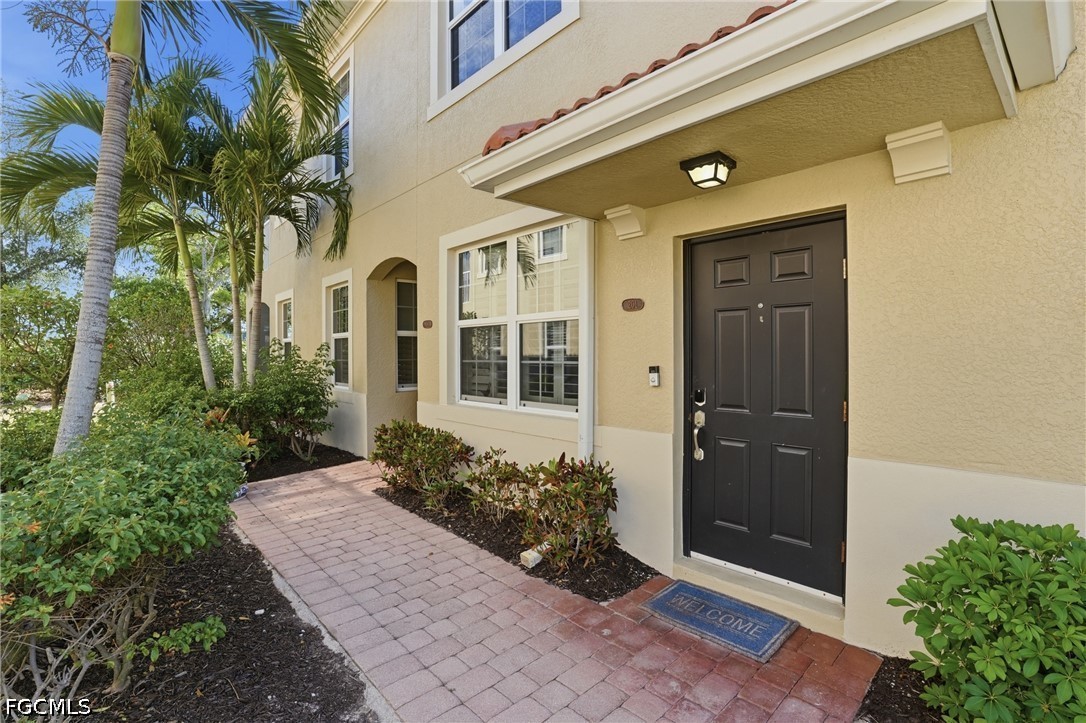
Residence entrance with a black front door, covered porch, paver walkway, and palm trees.
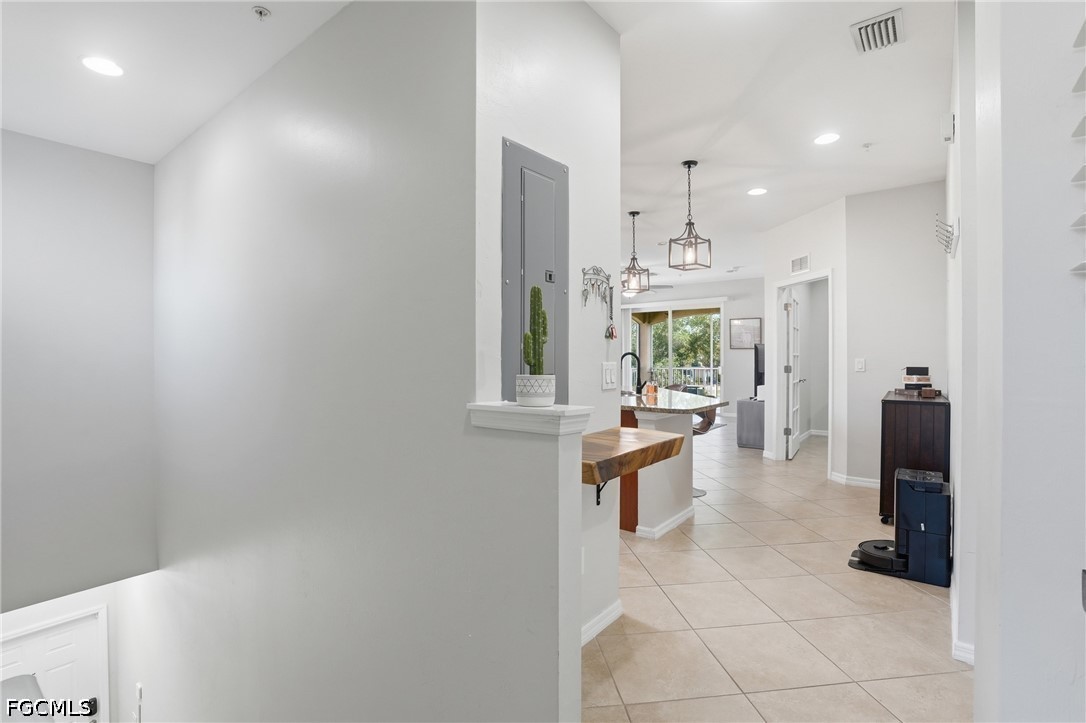
Tiled entry hall leading to an open kitchen and balcony with trees beyond.
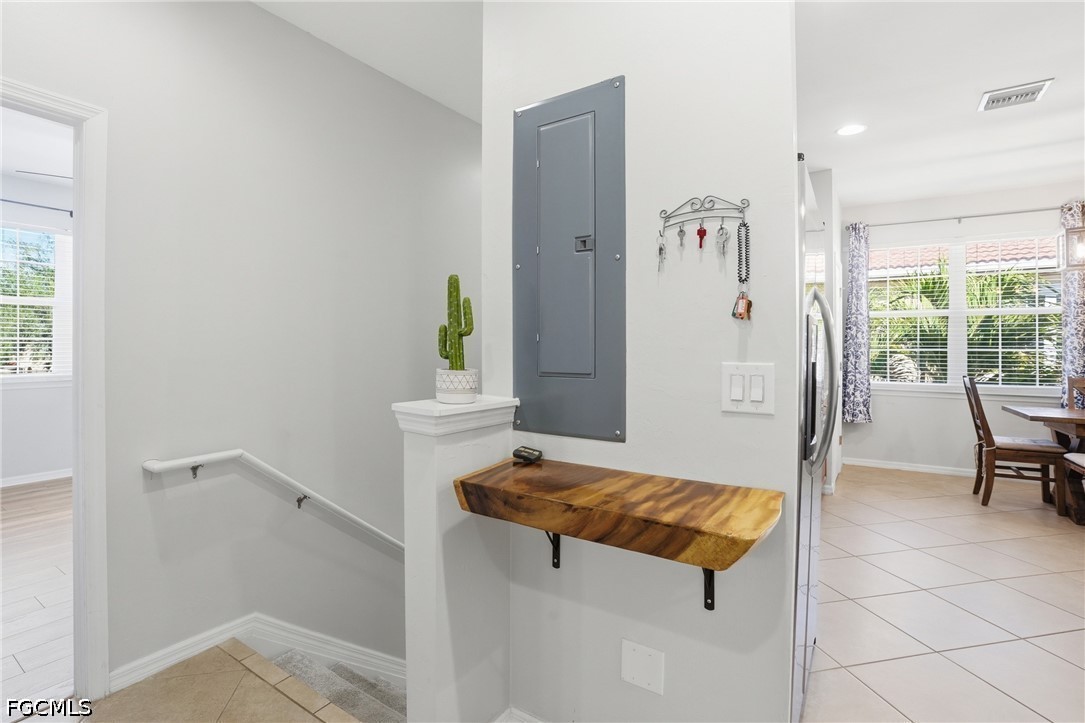
Entryway beside a stairway, with a live-edge wood shelf and tiled dining area beyond.
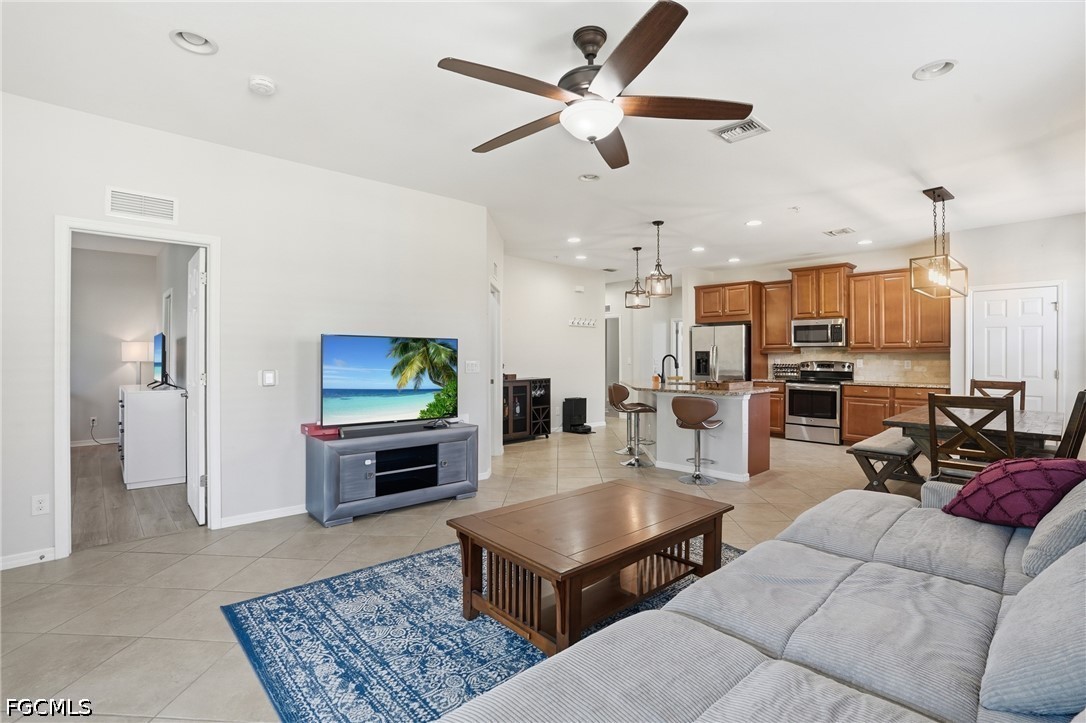
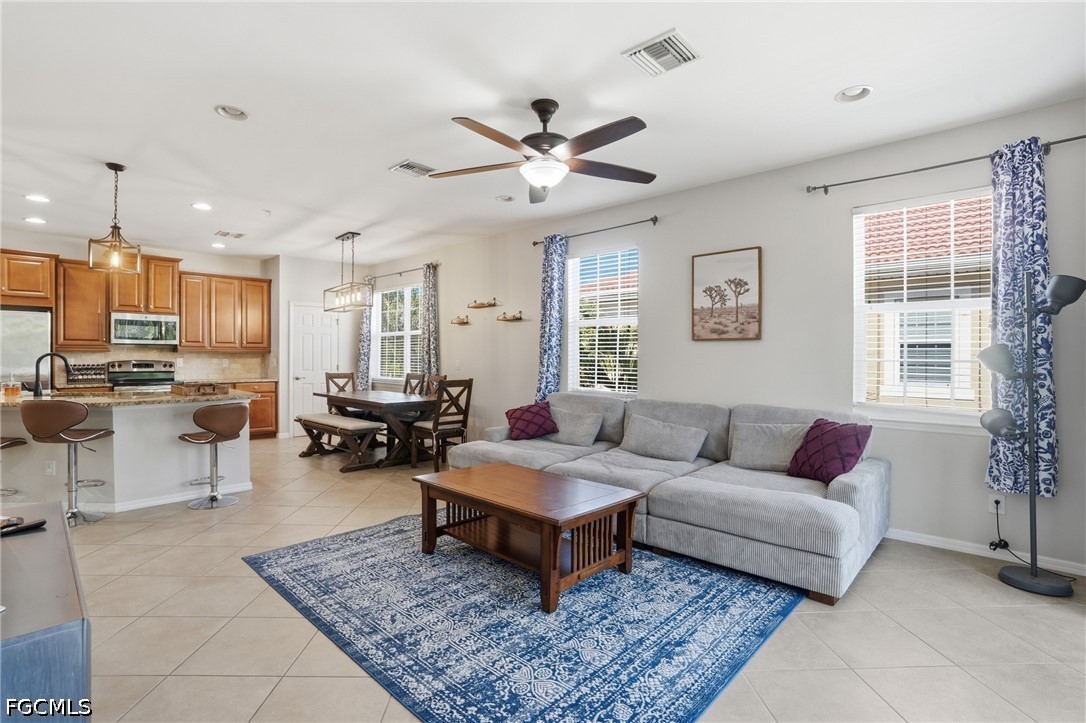
Open-plan living room and kitchen with a gray sectional, blue rug, and wood cabinetry.
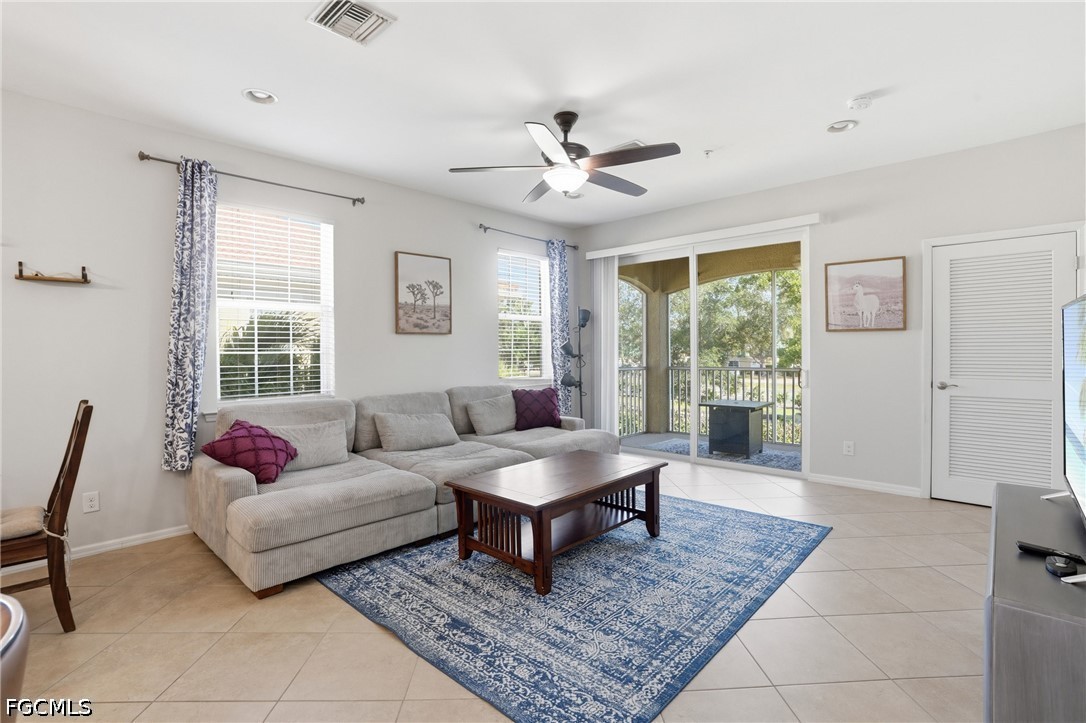
Living room with a gray sectional, blue patterned rug, and sliding doors to a tree-lined balcony.
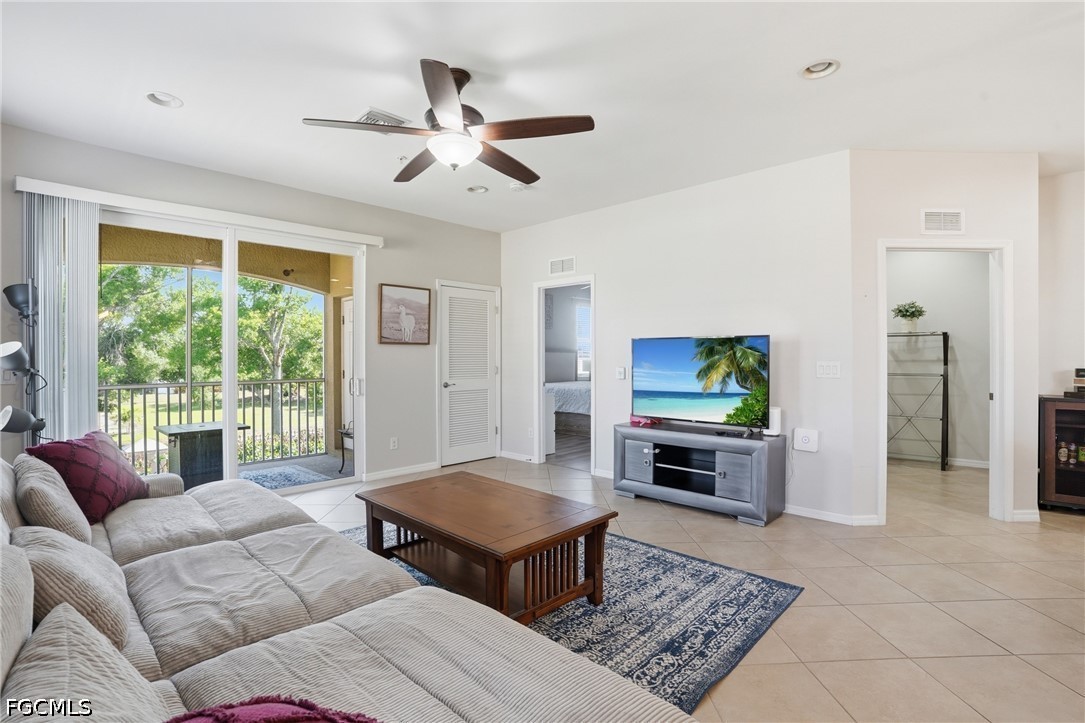
Living room with a sectional sofa and sliding glass doors opening to a tree-lined balcony.
Open-plan living room with gray sectional, blue patterned rug, and adjoining kitchen and dining area.
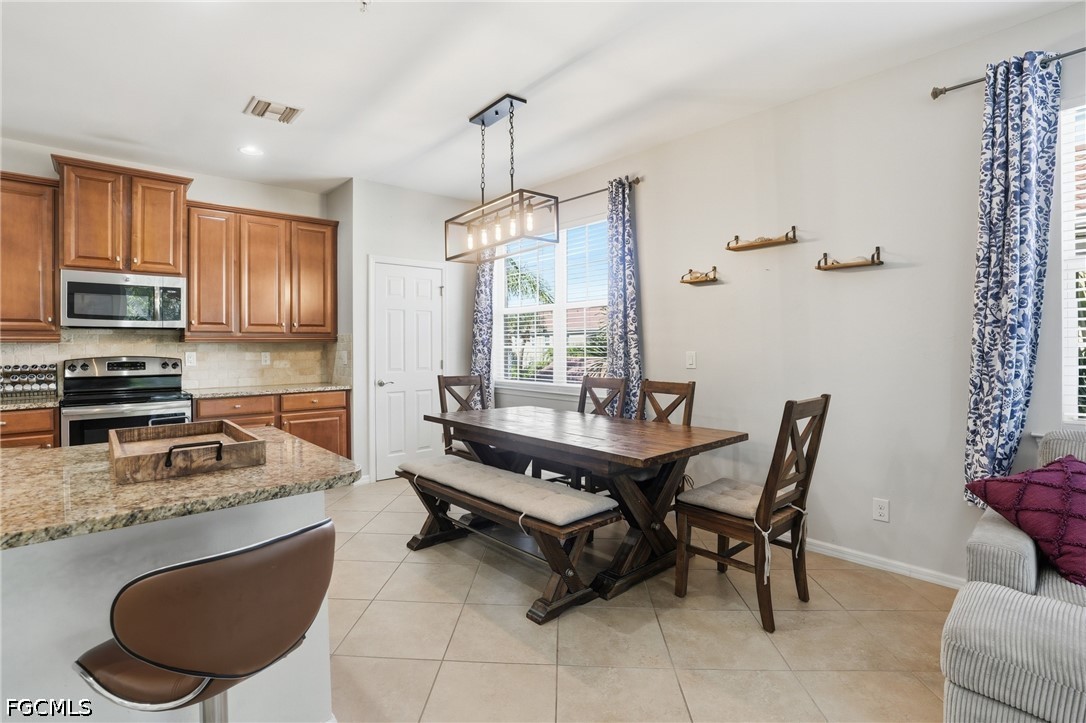
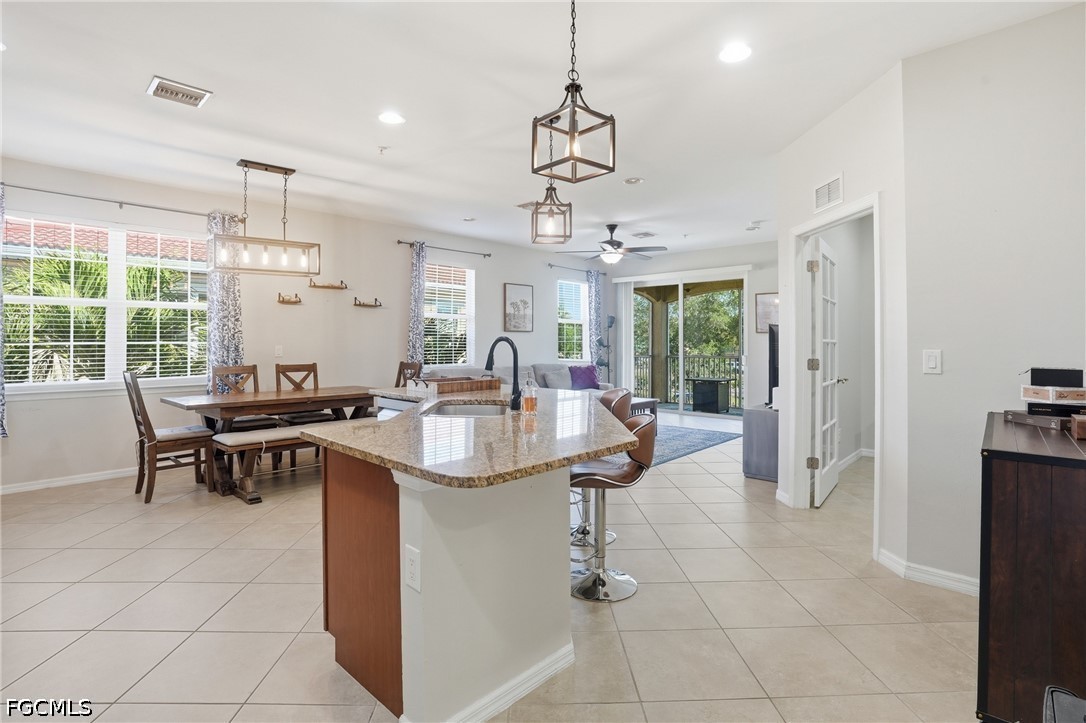
Kitchen and dining area with wood cabinets, granite island, and a large dark wood dining table.
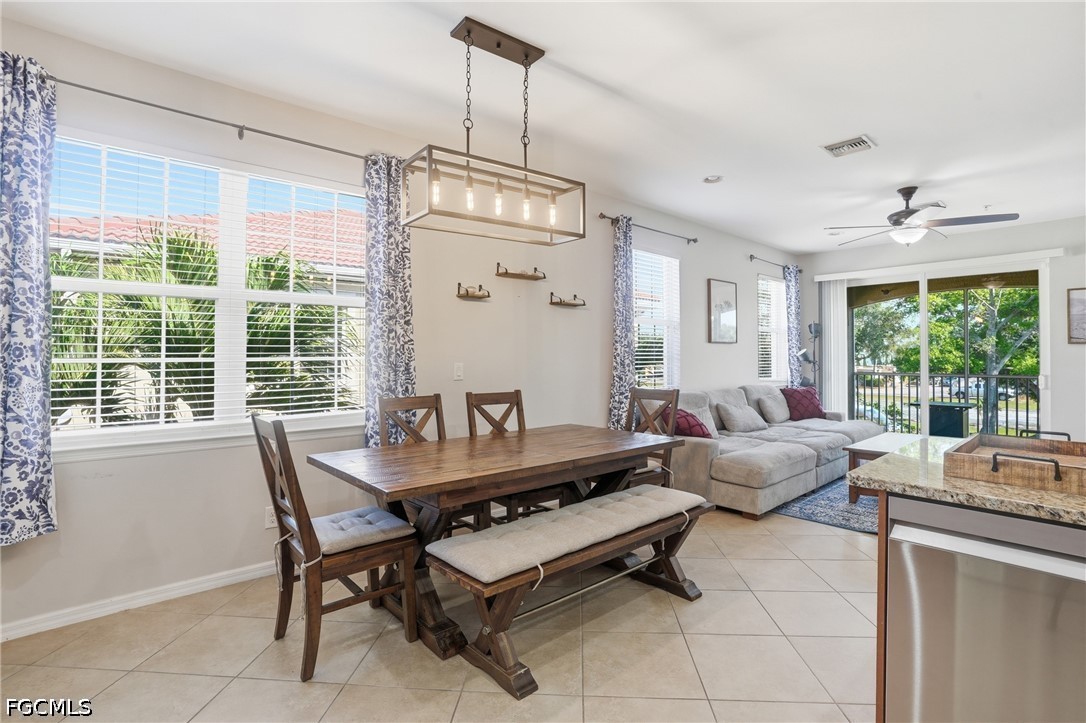
Dining and living area with a wooden table, tiled floors, and sliding doors to a balcony.
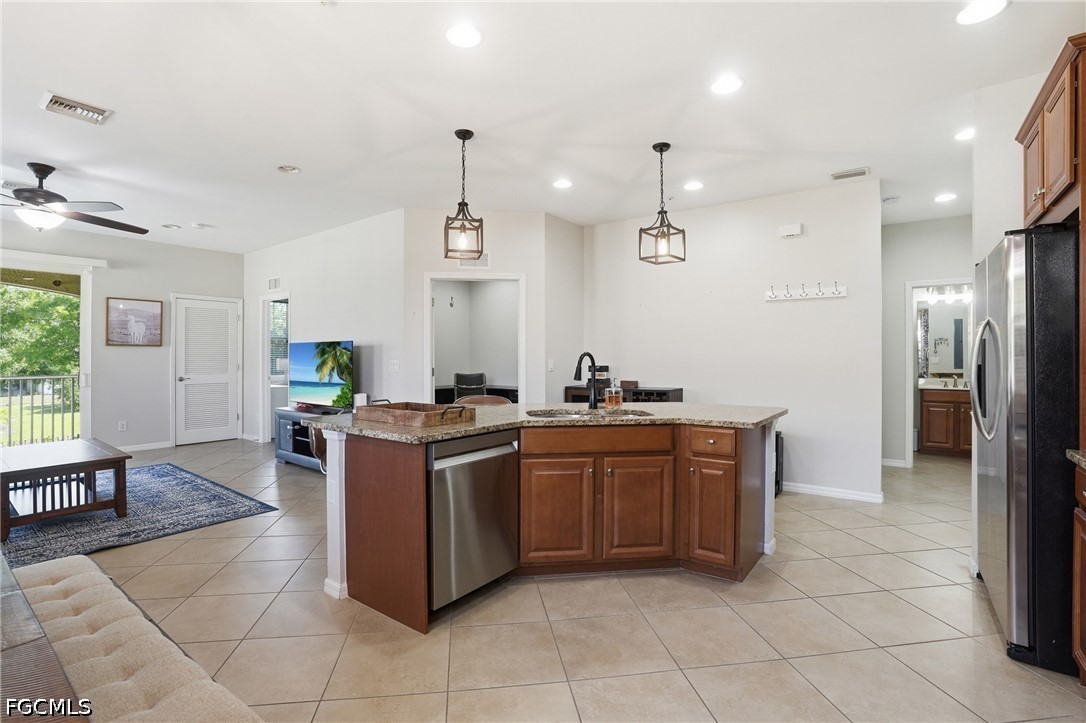
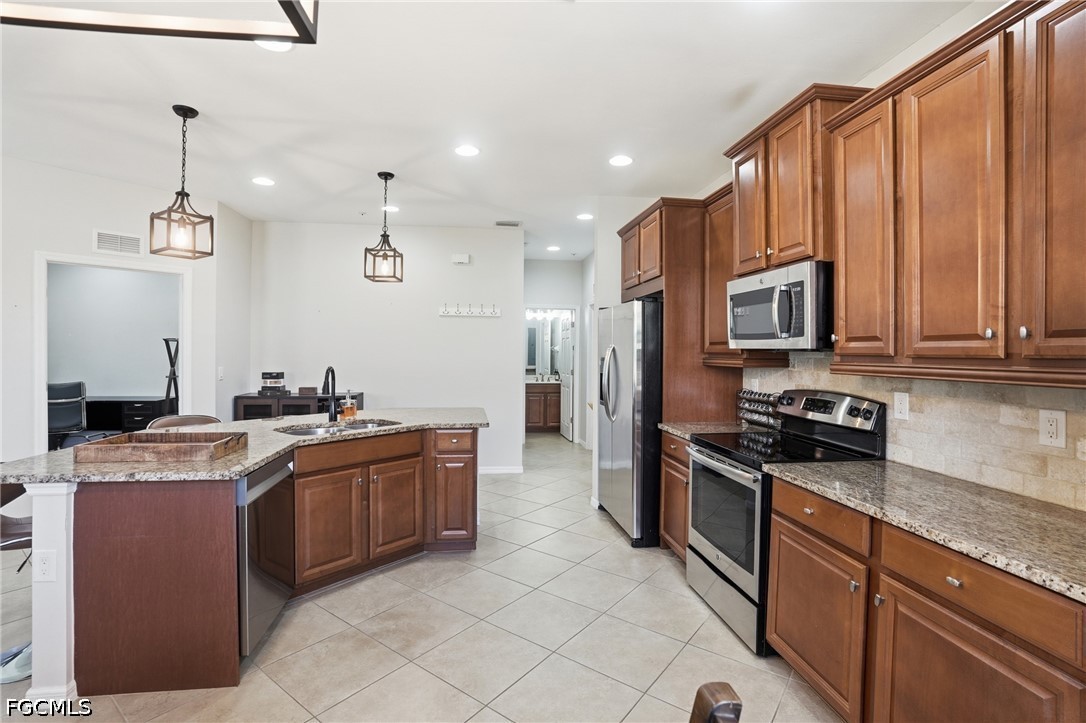
Open-plan kitchen with a curved granite island, dark wood cabinetry, and stainless steel appliances.
Kitchen with cherry-toned cabinets, granite counters, a central island, and stainless steel appliances.
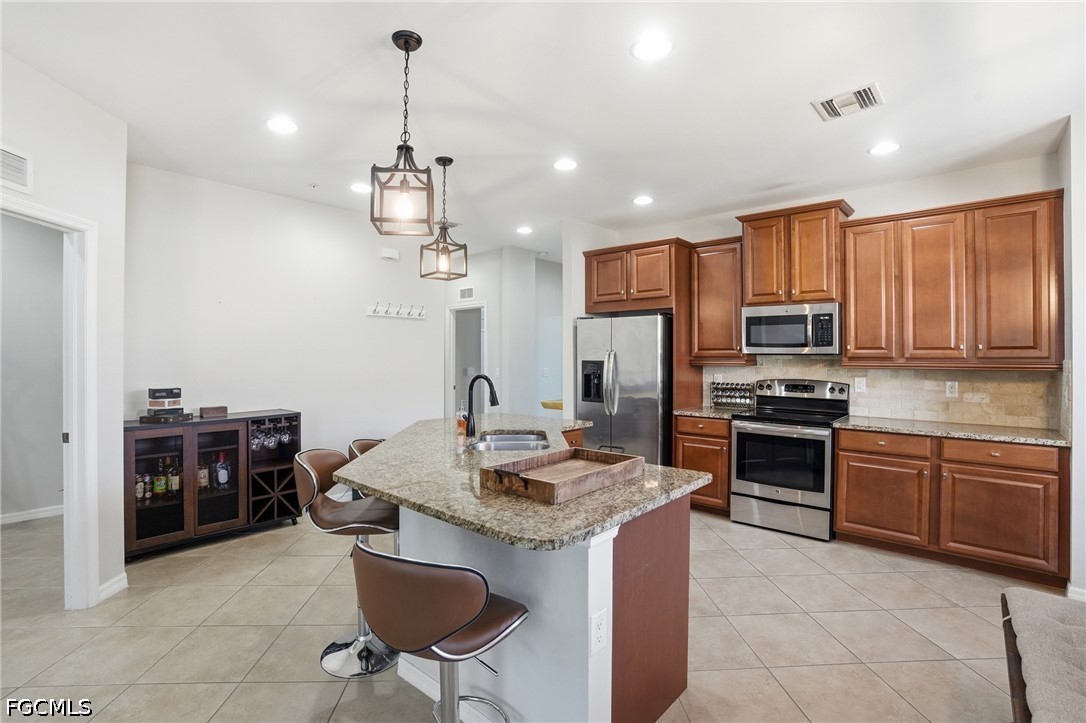
Kitchen with wood cabinets, stainless steel appliances, and a granite island with a sink and bar stools.
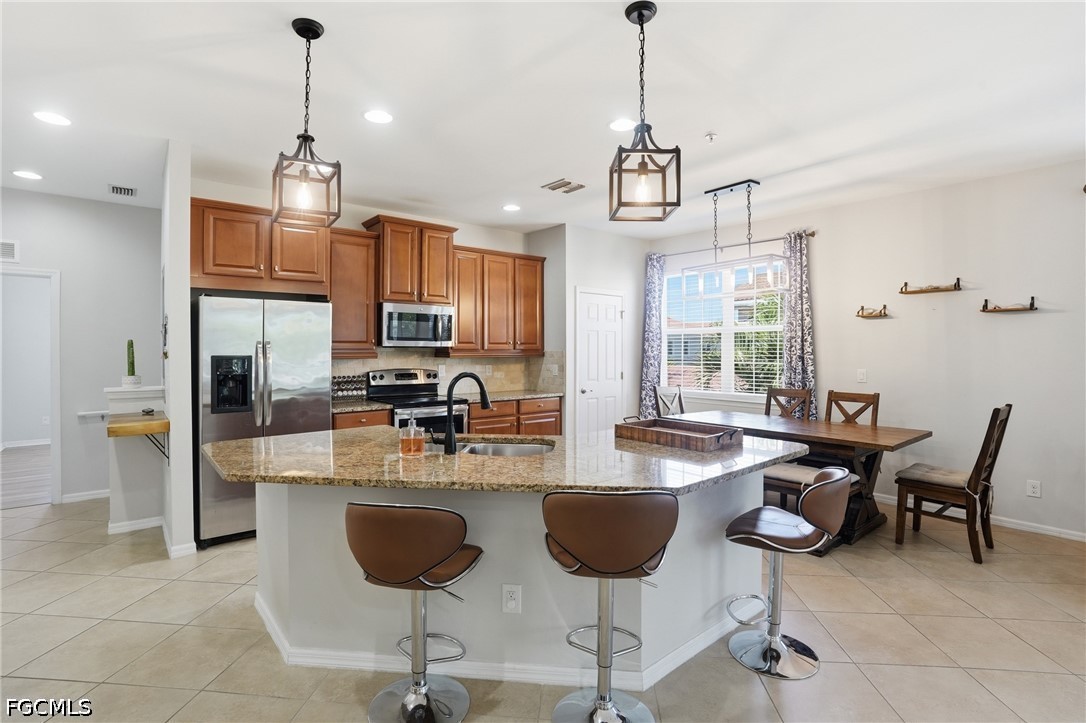
Kitchen with a granite island and bar stools, wood cabinets, stainless appliances, and an adjacent dining area.
Open kitchen and dining area with a granite island, wood table, and windows overlooking greenery.
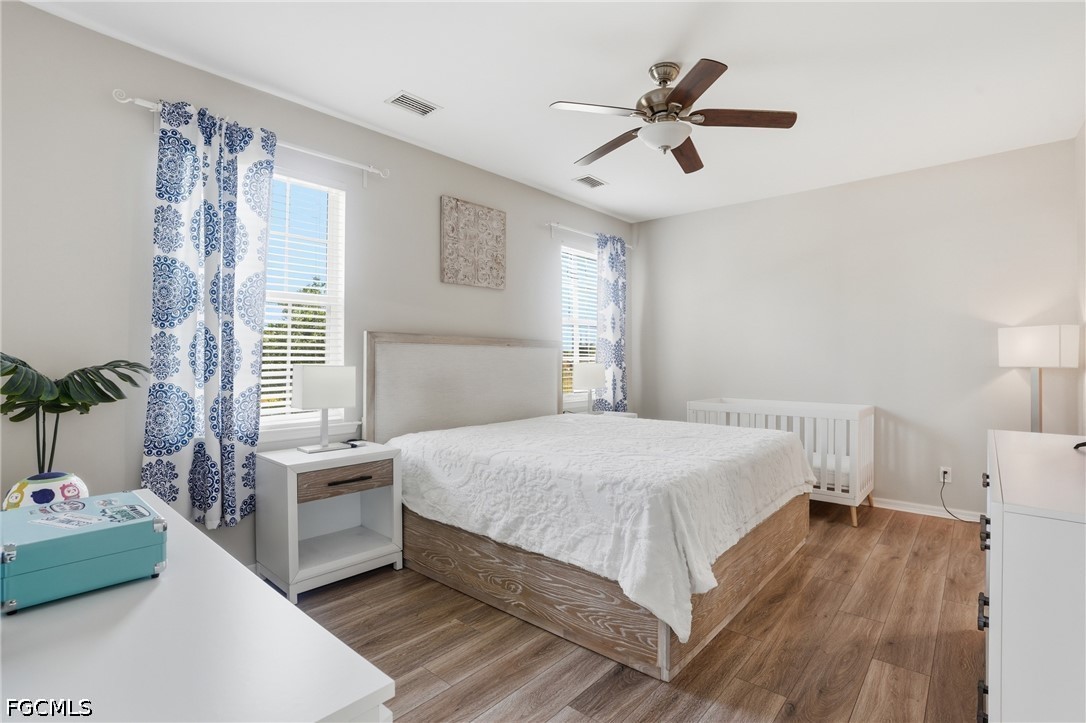
Bedroom with a large bed, white bedding, a crib, and blue patterned curtains.
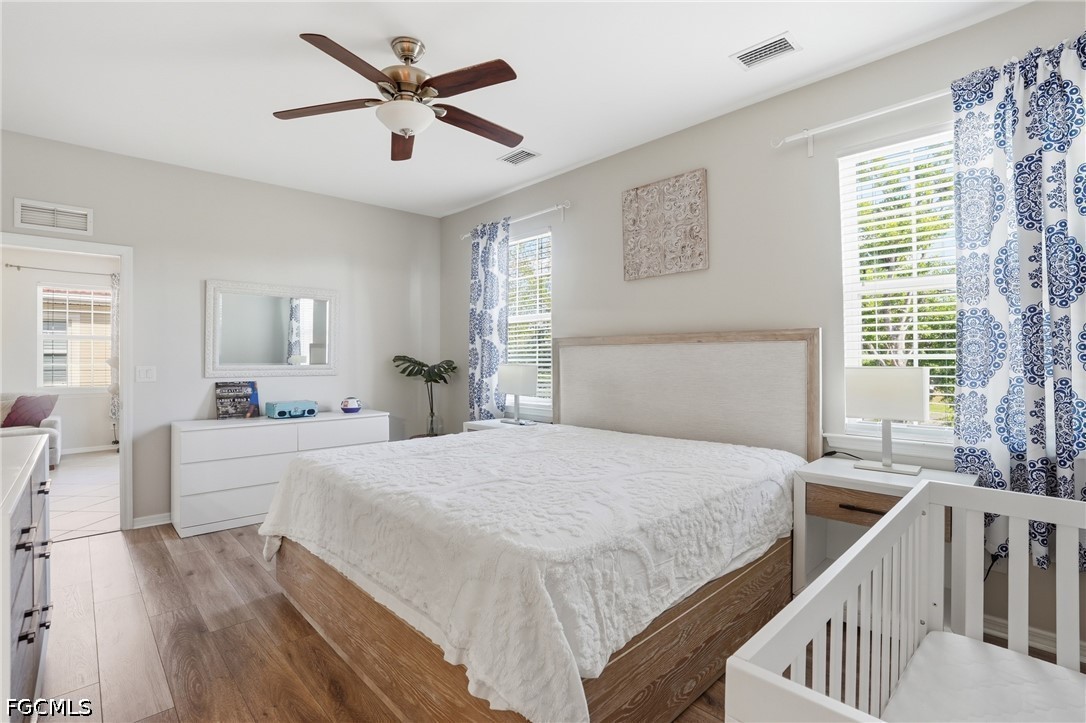
Bedroom with a large bed, blue patterned curtains, and a white crib in the foreground.
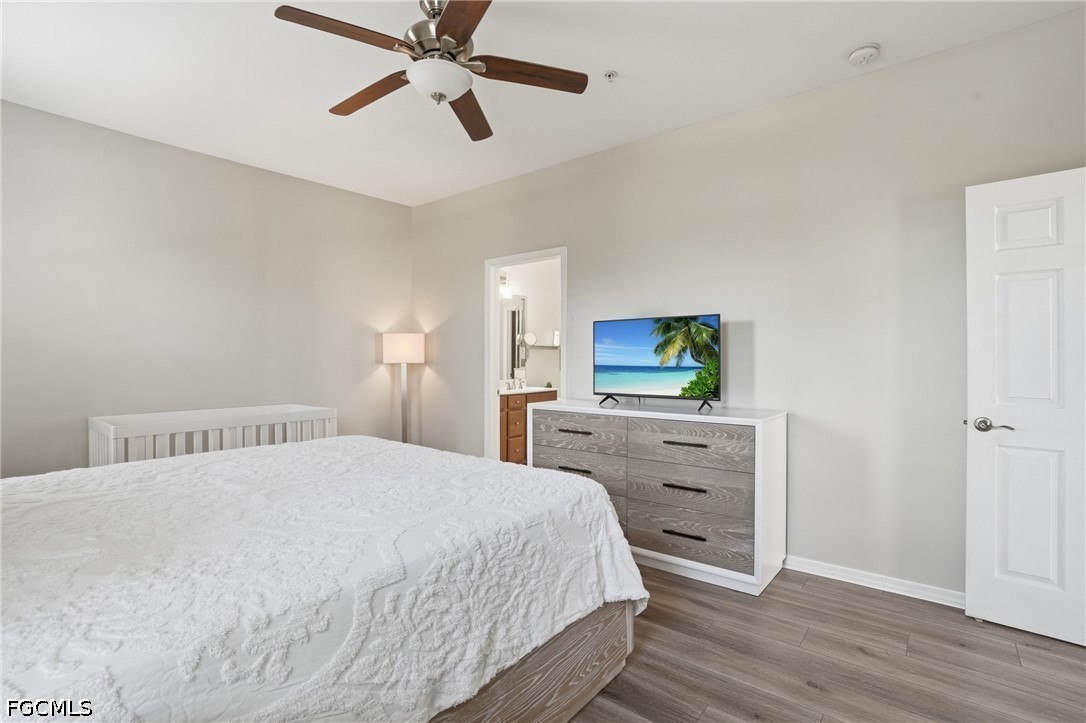
Bedroom with a white quilted bed, crib, gray dresser, and ceiling fan.
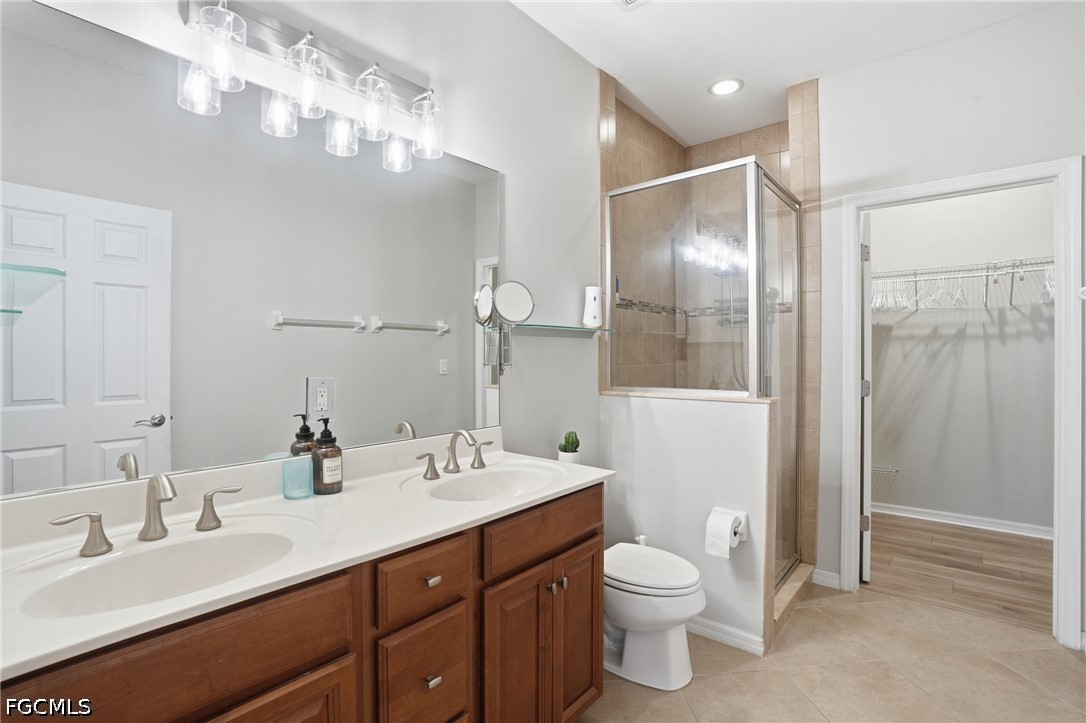
Bathroom with a double-sink wood vanity, glass-enclosed tiled shower, and open walk-in closet.
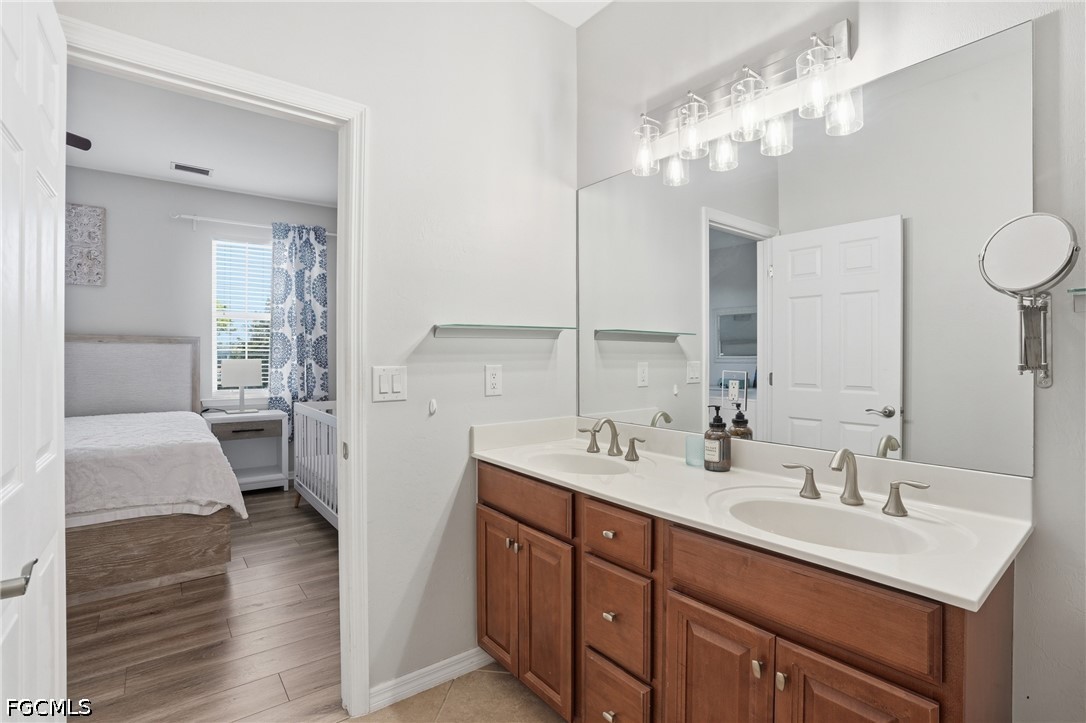
Bathroom with a double-sink vanity; a bedroom and crib are visible through the doorway.
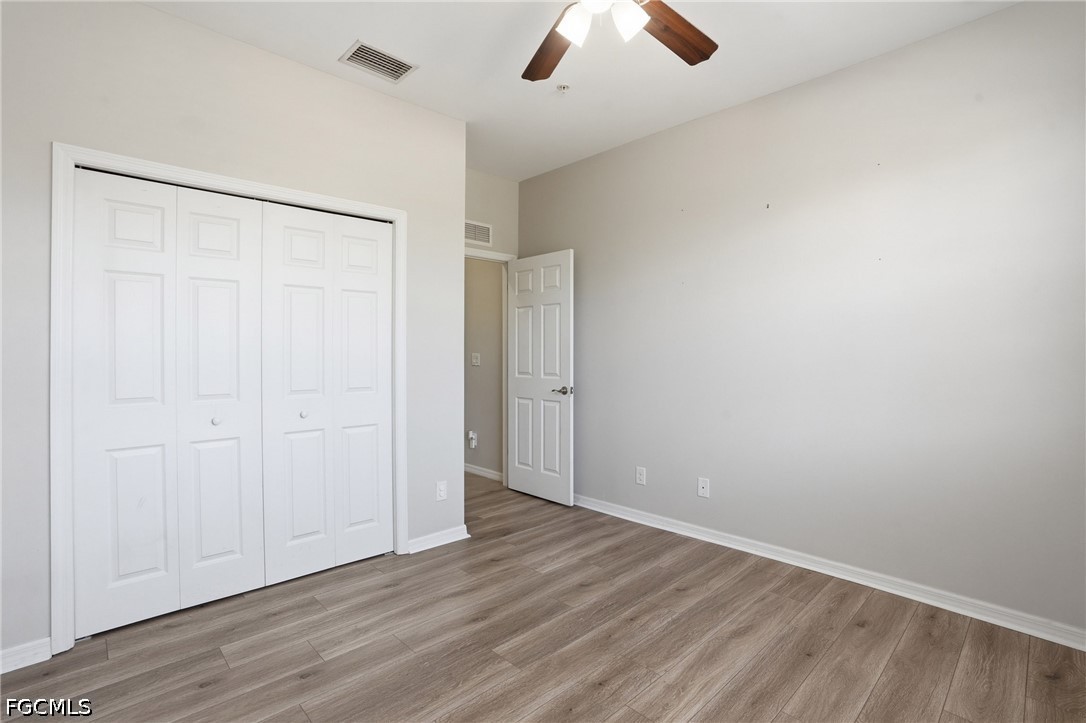
Empty bedroom with wood-look flooring, white closet doors, and a ceiling fan.
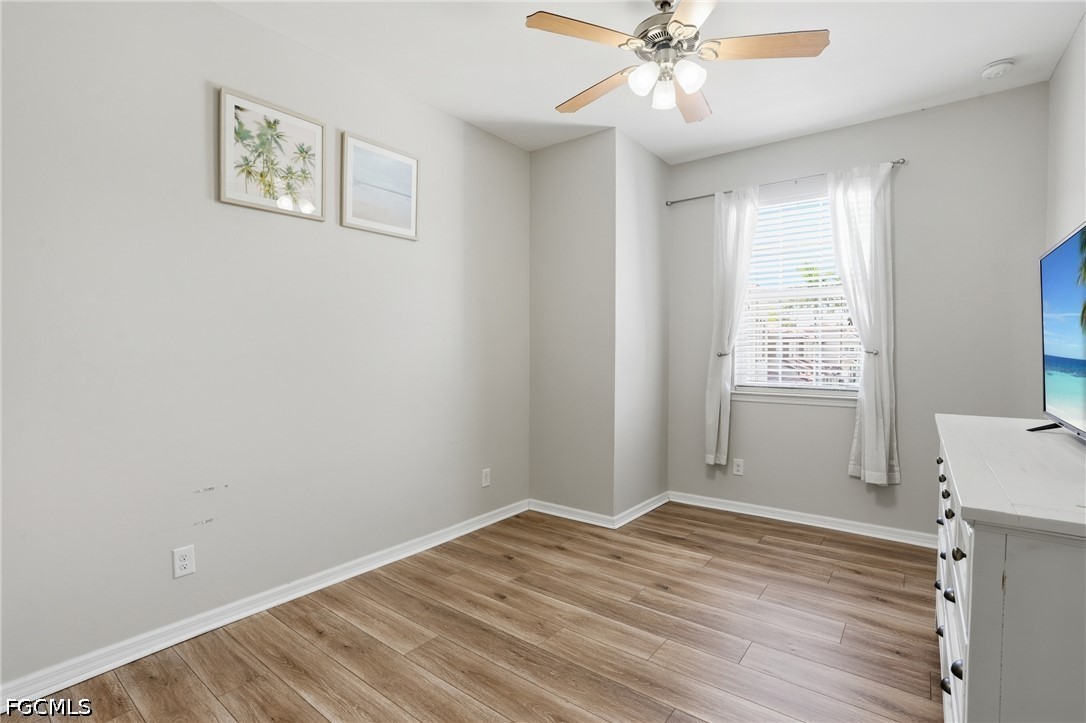
Bedroom with wood-look flooring, a ceiling fan, and a window with white curtains.
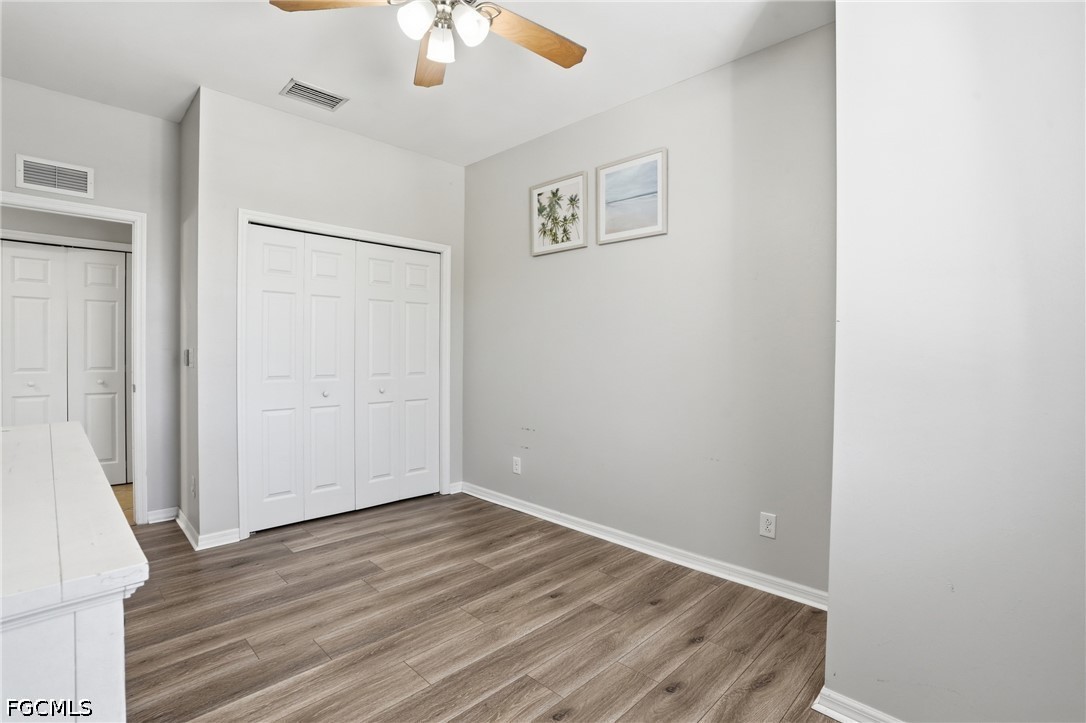
Empty bedroom with wood-look flooring, double closets, and a ceiling fan.
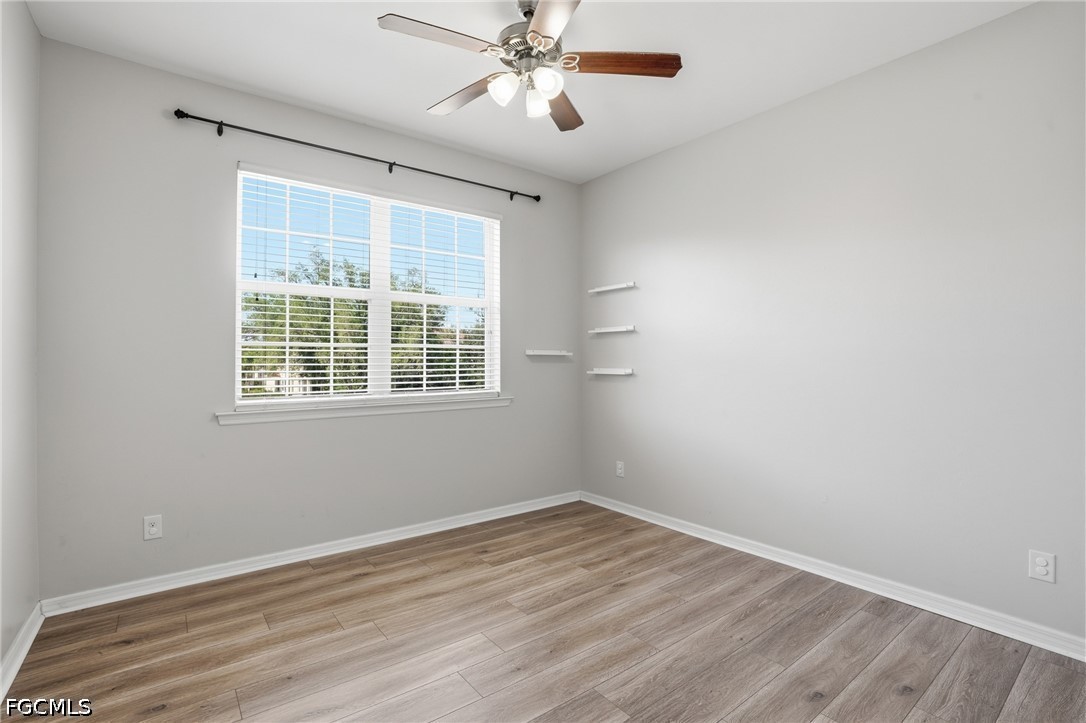
Empty bedroom with wood-look flooring, a ceiling fan, and a wide window with white blinds.
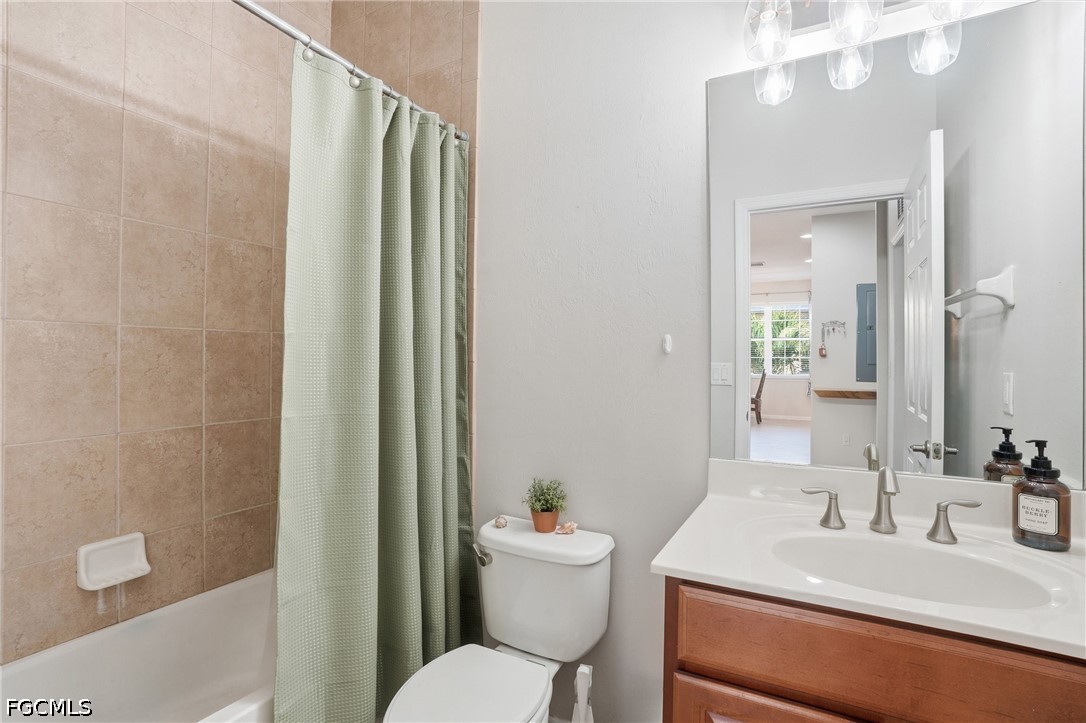
Bathroom with tiled tub-shower, sage curtain, and wood vanity beneath a large mirror.
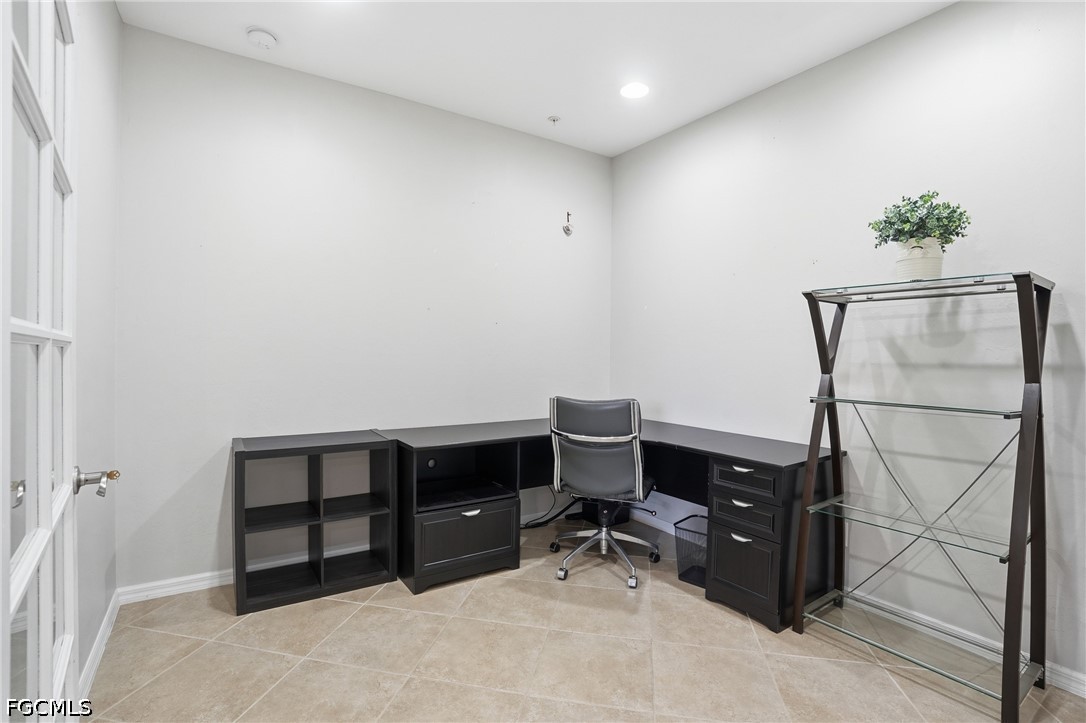
Home office with an L-shaped desk, rolling chair, and glass shelving.
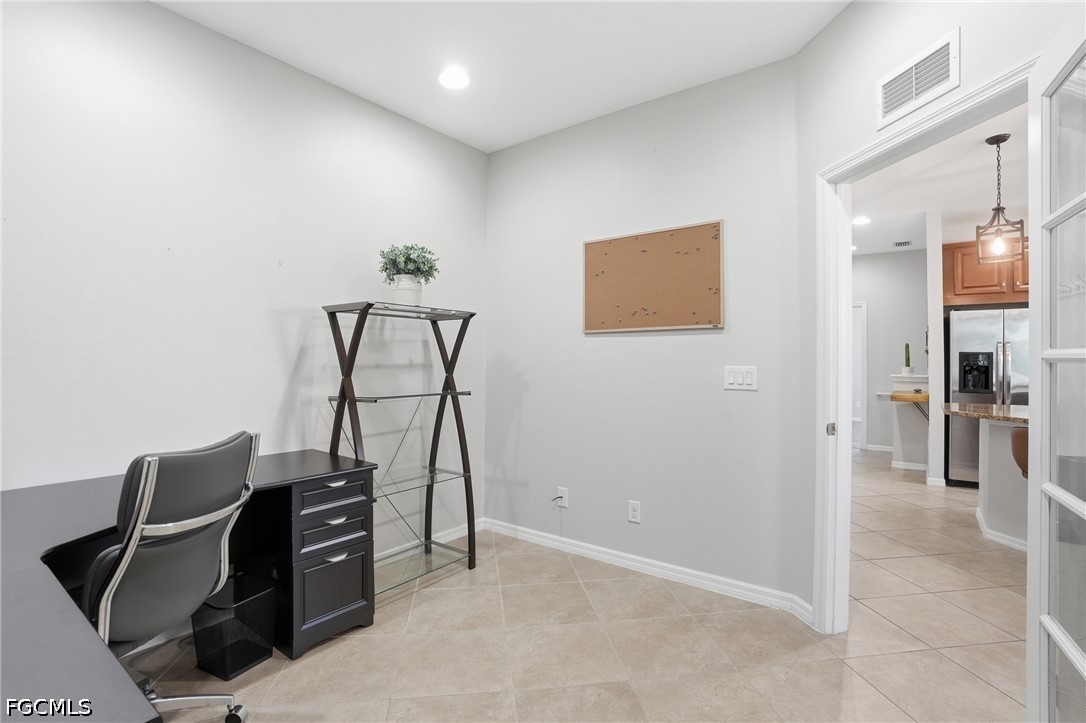
Home office with a black desk and chair, glass shelving, and a doorway to the kitchen.
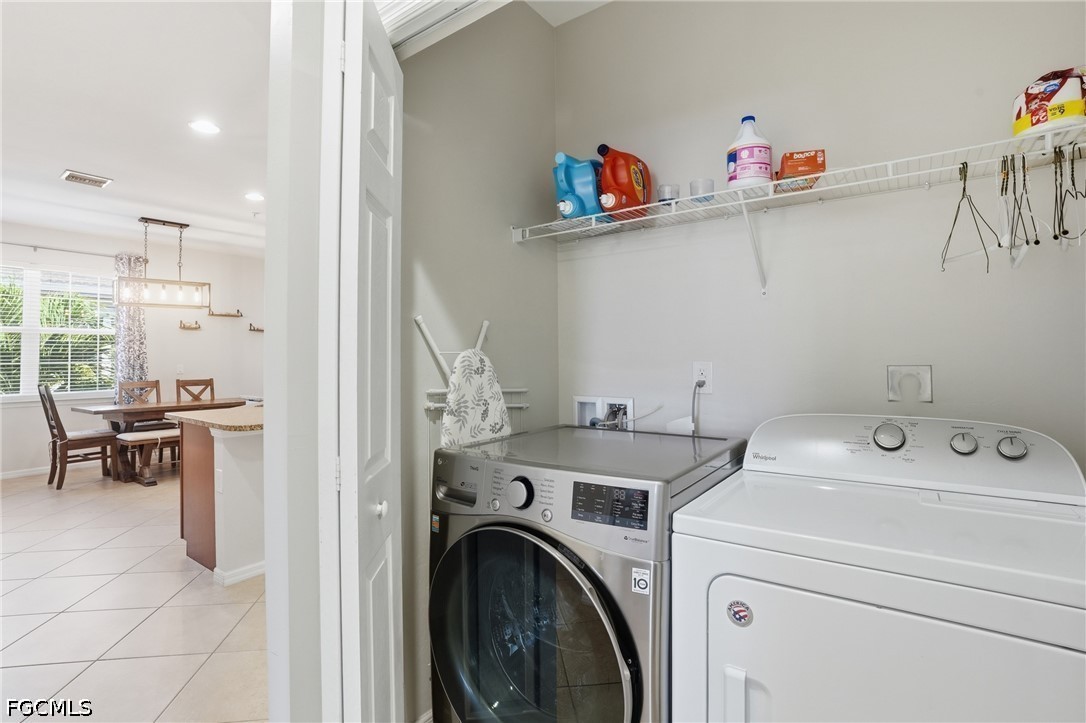
Laundry room with front-loading washer and top-loading dryer beside an open dining area.
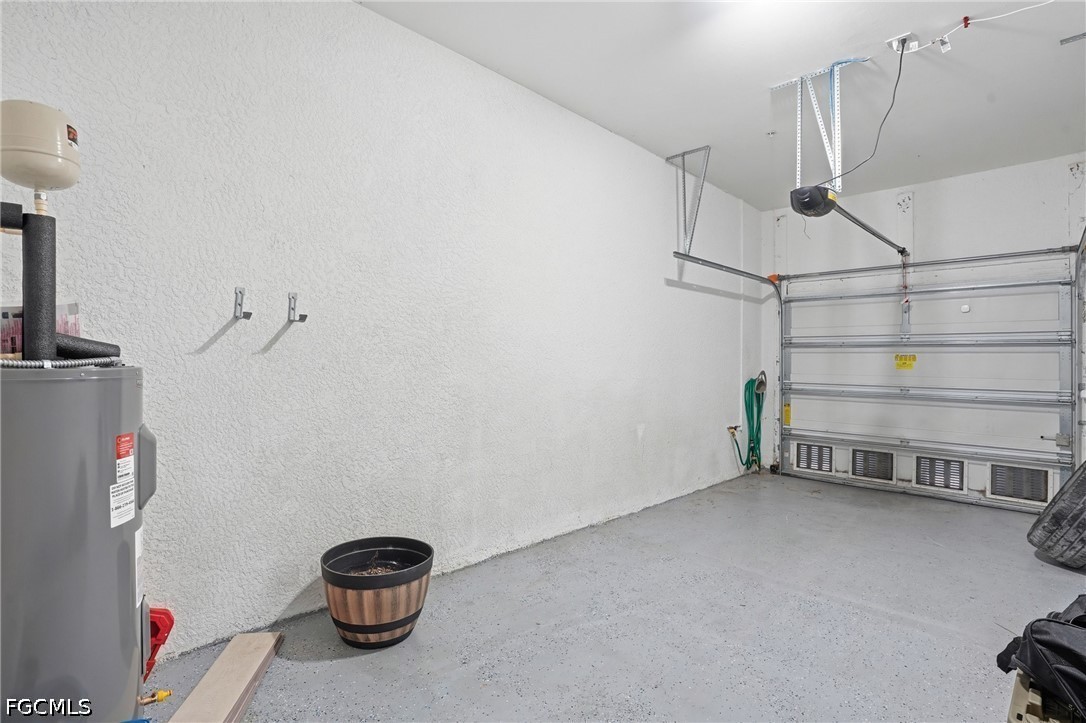
Empty garage with a closed sectional door, wall hooks, and water heater.
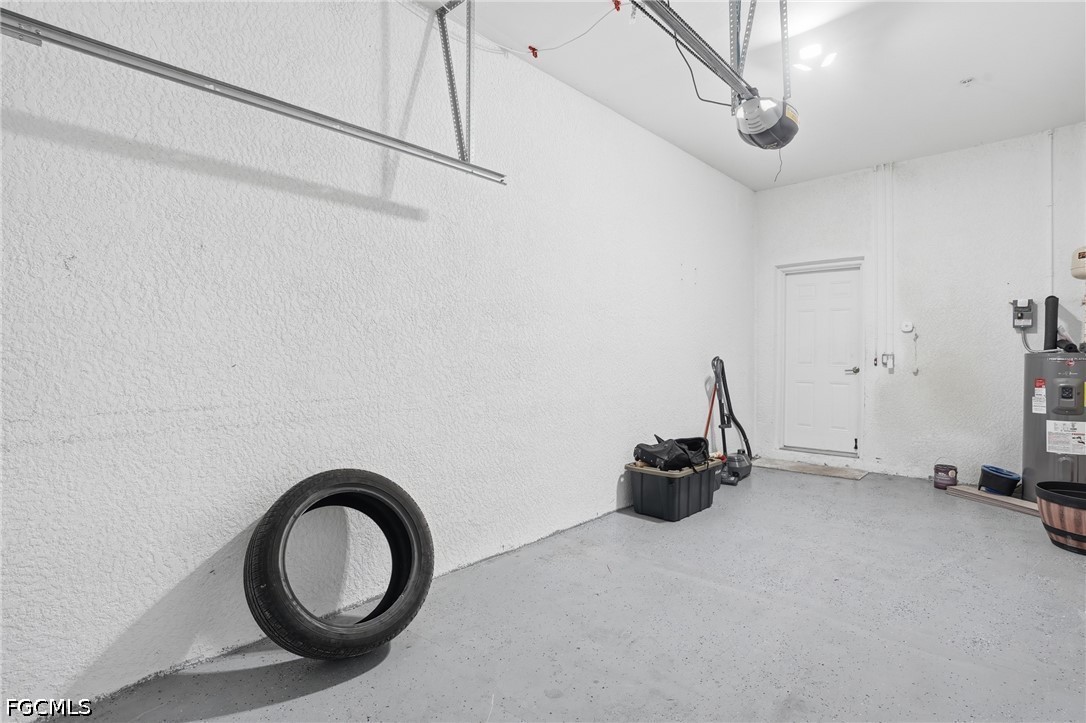
Garage with overhead door opener, side door, water heater, and a tire against the wall.
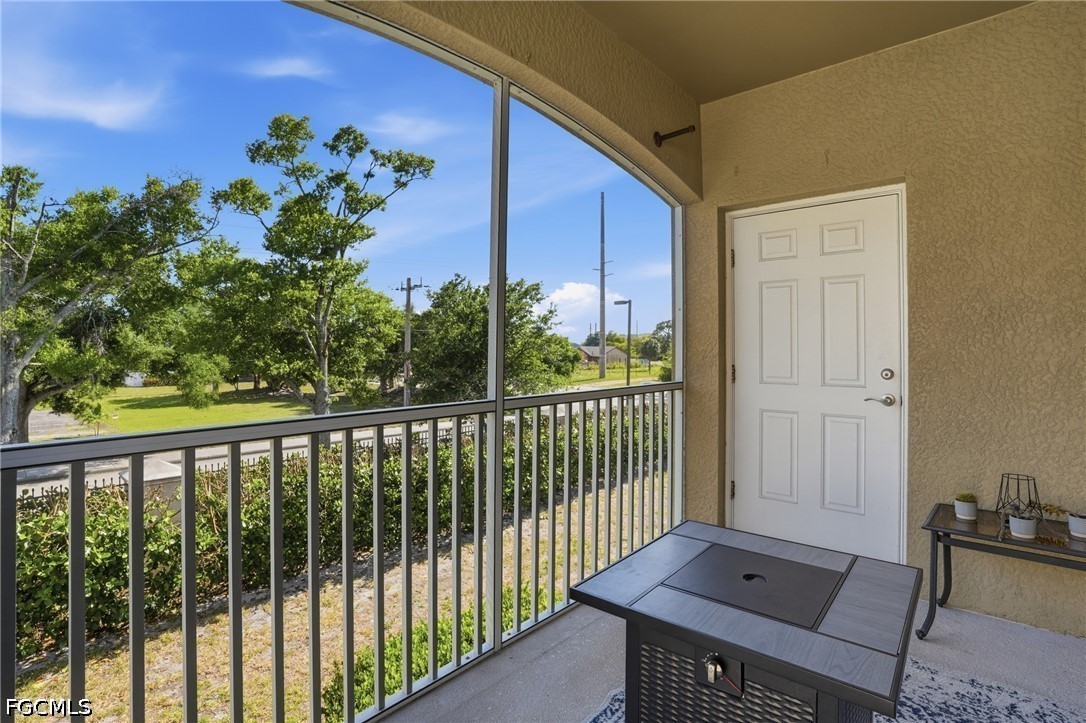
Covered balcony with black railing, outdoor table, and leafy view.
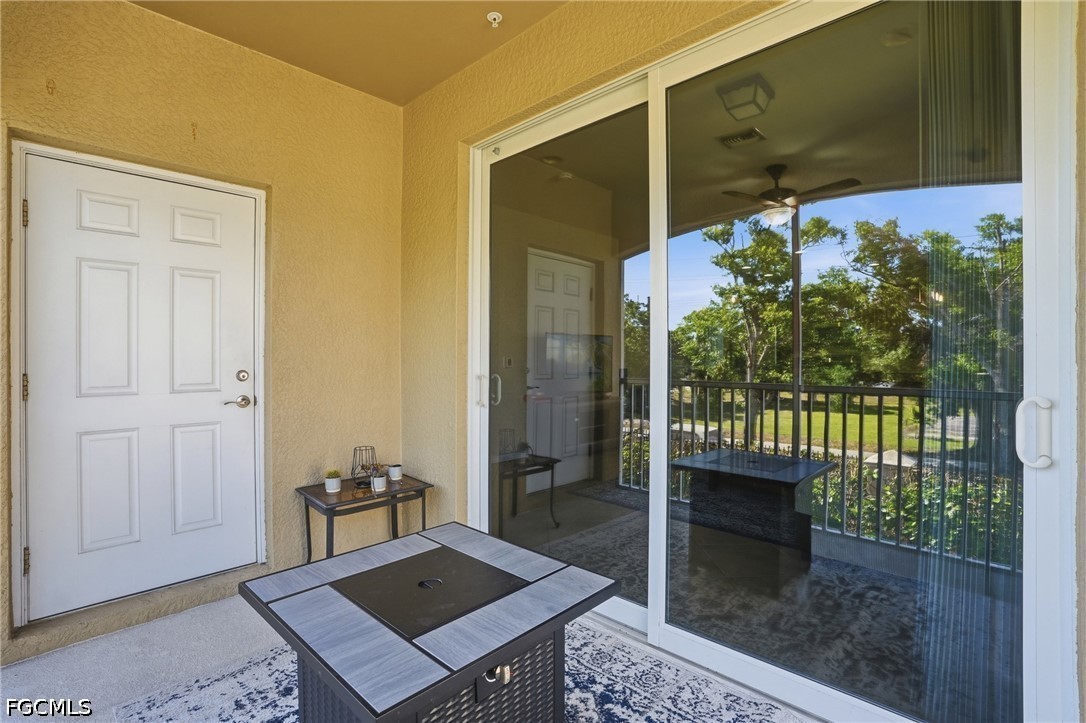
Covered balcony with an outdoor table, sliding glass doors, and a leafy view.
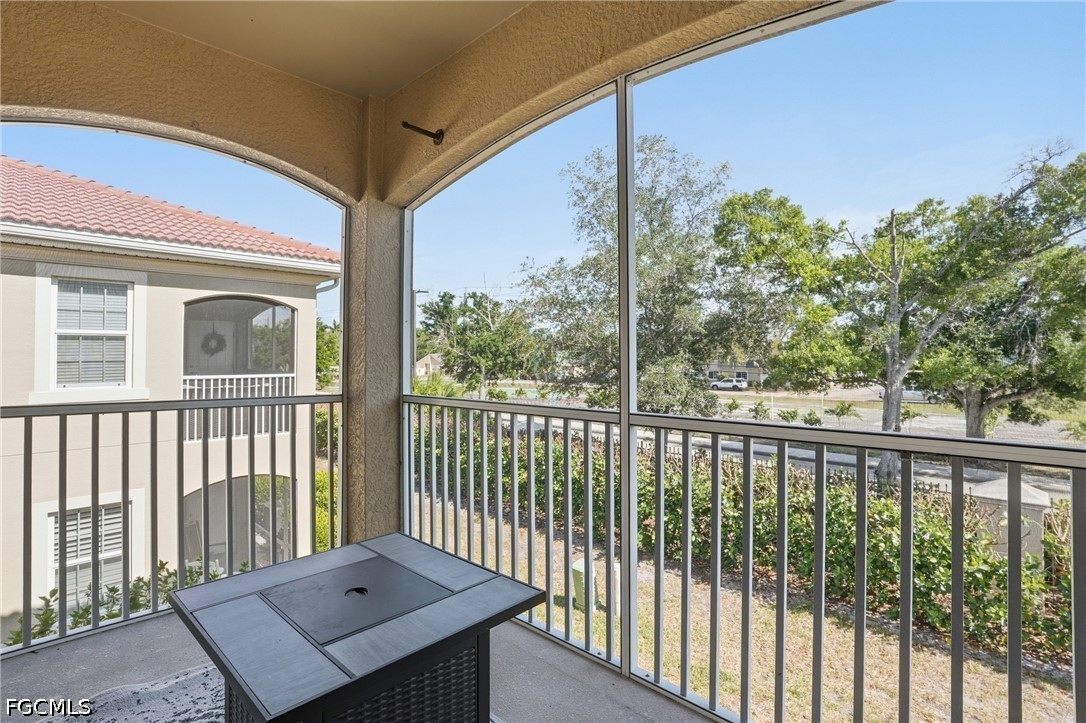
Screened balcony with an outdoor table overlooking trees and a neighboring building.
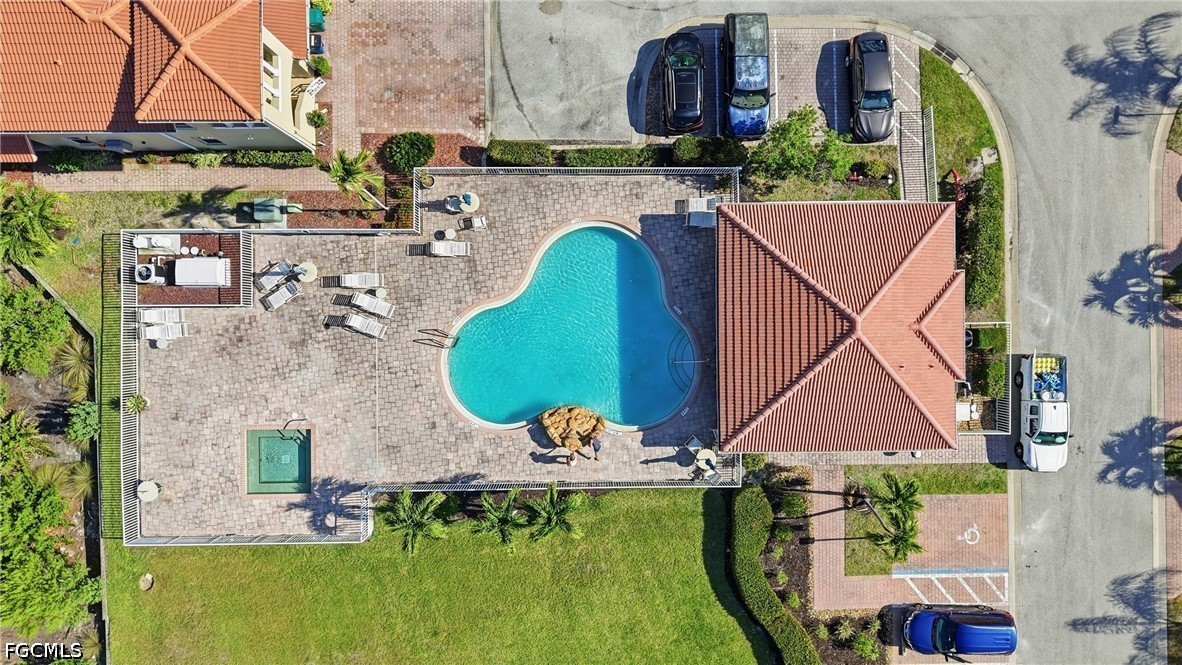
Aerial view of a swimming pool and paved deck with lounge chairs beside a red tile-roofed building.
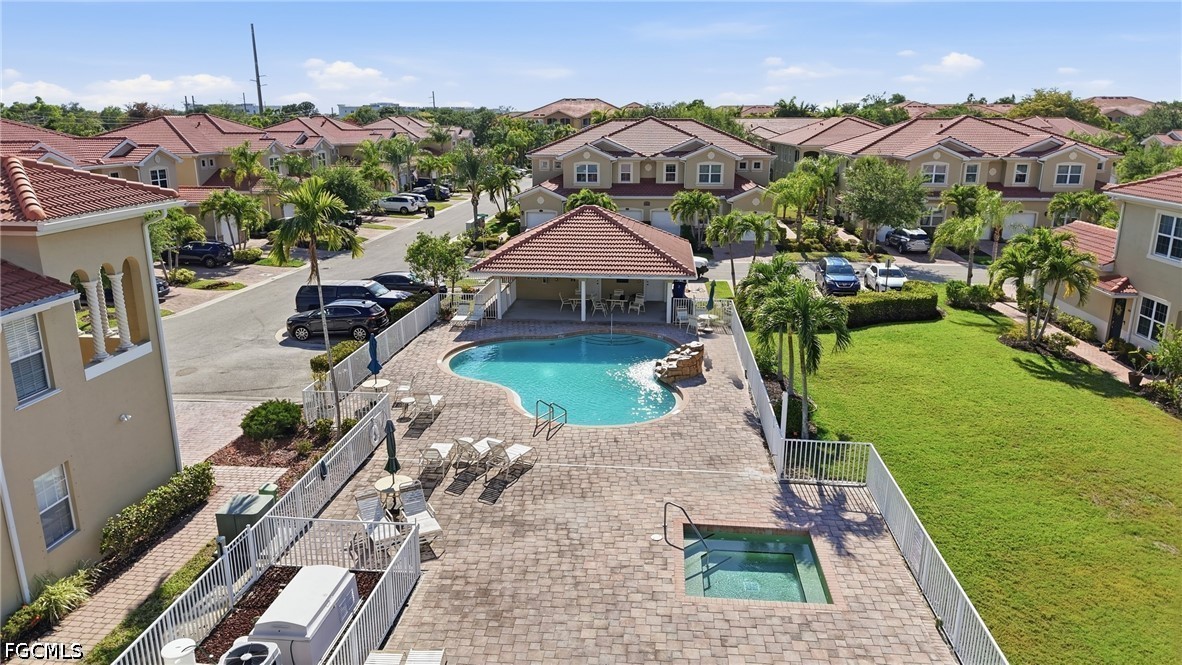
Community pool and spa with a covered pavilion and paved deck, surrounded by homes.
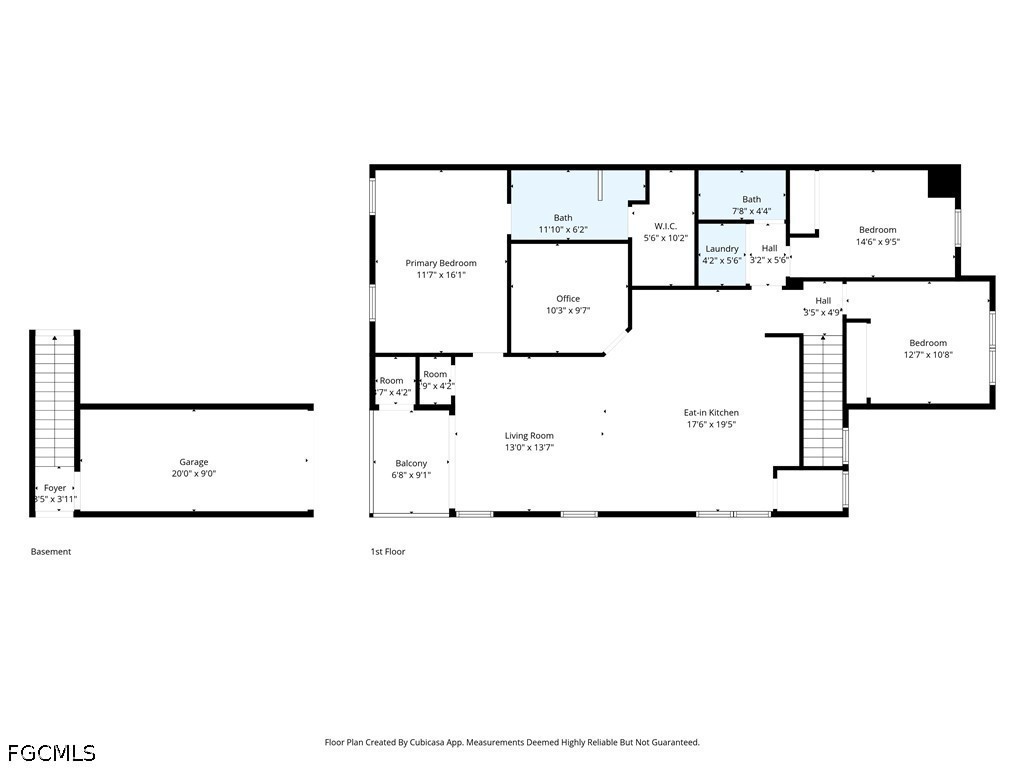
Floor plan showing a basement garage and foyer, and a first floor with bedrooms, living spaces, and balcony.
SEE ALL PHOTOS
Aerial view of a beige two-story home with a red tile roof, multiple garages, and palm landscaping.
Two-story tan stucco residence with red tile roofs, garages, palms, and brick driveways.
Residence entrance with a black front door, covered porch, paver walkway, and palm trees.
Tiled entry hall leading to an open kitchen and balcony with trees beyond.
Entryway beside a stairway, with a live-edge wood shelf and tiled dining area beyond.
Open-plan living room and kitchen with a gray sectional, blue rug, and wood cabinetry.
Living room with a gray sectional, blue patterned rug, and sliding doors to a tree-lined balcony.
Living room with a sectional sofa and sliding glass doors opening to a tree-lined balcony.
Open-plan living room with gray sectional, blue patterned rug, and adjoining kitchen and dining area.
Kitchen and dining area with wood cabinets, granite island, and a large dark wood dining table.
Dining and living area with a wooden table, tiled floors, and sliding doors to a balcony.
Open-plan kitchen with a curved granite island, dark wood cabinetry, and stainless steel appliances.
Kitchen with cherry-toned cabinets, granite counters, a central island, and stainless steel appliances.
Kitchen with wood cabinets, stainless steel appliances, and a granite island with a sink and bar stools.
Kitchen with a granite island and bar stools, wood cabinets, stainless appliances, and an adjacent dining area.
Open kitchen and dining area with a granite island, wood table, and windows overlooking greenery.
Bedroom with a large bed, white bedding, a crib, and blue patterned curtains.
Bedroom with a large bed, blue patterned curtains, and a white crib in the foreground.
Bedroom with a white quilted bed, crib, gray dresser, and ceiling fan.
Bathroom with a double-sink wood vanity, glass-enclosed tiled shower, and open walk-in closet.
Bathroom with a double-sink vanity; a bedroom and crib are visible through the doorway.
Empty bedroom with wood-look flooring, white closet doors, and a ceiling fan.
Bedroom with wood-look flooring, a ceiling fan, and a window with white curtains.
Empty bedroom with wood-look flooring, double closets, and a ceiling fan.
Empty bedroom with wood-look flooring, a ceiling fan, and a wide window with white blinds.
Bathroom with tiled tub-shower, sage curtain, and wood vanity beneath a large mirror.
Home office with an L-shaped desk, rolling chair, and glass shelving.
Home office with a black desk and chair, glass shelving, and a doorway to the kitchen.
Laundry room with front-loading washer and top-loading dryer beside an open dining area.
Empty garage with a closed sectional door, wall hooks, and water heater.
Garage with overhead door opener, side door, water heater, and a tire against the wall.
Covered balcony with black railing, outdoor table, and leafy view.
Covered balcony with an outdoor table, sliding glass doors, and a leafy view.
Screened balcony with an outdoor table overlooking trees and a neighboring building.
Aerial view of a swimming pool and paved deck with lounge chairs beside a red tile-roofed building.
Community pool and spa with a covered pavilion and paved deck, surrounded by homes.
Floor plan showing a basement garage and foyer, and a first floor with bedrooms, living spaces, and balcony.
For Sale

8515 Oakshade CIR 201

8515 Oakshade CIR 201, Fort Myers, FL 33919

$199,000
Welcome to this beautifully property in the highly desirable community of The Oaks at Whiskey Creek, ideally located in the heart of Fort Myers. Offering over 1,500 square feet of living space, this spacious 3-bedroom, 2-bath end unit combines comfort, functionality, and modern finishes.
Step inside to a bright and airy open-concept layout with a split floor plan, perfect for both everyday living and entertaining. The kitchen features granite countertops, a large island, stainless steel appliances, and upgraded cabinetry, seamlessly flowing into the expansive living and dining areas.
The primary suite offers a private retreat, while two additional bedrooms provide flexibility for guests, a home office, or seasonal use. Enjoy peace of mind with impact-resistant windows and sliders, along with thoughtful upgrades throughout.
Additional highlights include a 1-car attached garage, ample storage, and in-unit laundry, making this home as practical as it is inviting.
Residents of The Oaks at Whiskey Creek enjoy a well-maintained community with a pool, spa, and beautifully landscaped surroundings, creating a relaxed Florida lifestyle.

Situated just minutes from McGregor Blvd, shopping, dining, golf courses, and the beaches of Fort Myers and Sanibel, this central location offers easy access to everything Southwest Florida has to offer.
Whether you're looking for a full-time residence, seasonal getaway, or investment opportunity, this property delivers exceptional value in one of Fort Myers' most convenient locations.

3
beds

2
baths

1,559 Sq.Ft. LIVING AREA

7,405.2 Sq.Ft. lot

Tom Kiessling

Tom Kiessling

Features & Amenities

Interior

  • total bedrooms3
  • Total bathrooms2
  • full bathrooms2
  • Laundry room Inside
  • Flooring Tile, Vinyl
  • APPLIANCES Dryer, Dishwasher, Disposal, Microwave, Range, Refrigerator, Washer
  • other interior Features Breakfast Bar, Closet Cabinetry, Eat-in Kitchen, Pantry, Shower Only, Separate Shower, Walk-In Closet(s)

Area & Lot

  • Status For Sale
  • Living Area1,559 Sq.Ft.
  • Total Area1,559 Sq.Ft.
  • Lot Area7,405.2 Sq.Ft.
  • MLS® ID2026019659
  • TypeCondo
  • YEAR BUILT2014
  • Architecture StylesCoach/Carriage, Other, Low Rise
  • Water FrontageNone
  • View DescriptionLandscaped

Exterior

  • STORIES2
  • Garage Space1.0
  • water SourcePublic
  • utilitiesCable Available
  • PoolCommunity
  • roofTile
  • lot featuresCorner Lot
  • parkingAttached, Garage
  • HEAT TYPECentral, Electric
  • AIR CONDITIONINGCentral Air, Ceiling Fan(s), Electric
  • sewerPublic Sewer
  • HOA AmenitiesPool, Spa/Hot Tub, Management
  • security FeaturesFire Sprinkler System, Smoke Detector(s)
  • other exterior FeaturesStorage

Financial

  • Sales Price$199,000
  • Real Estate Tax $3,280/yr
  • HOA $310/mo
View Virtual Tour
Two-story tan stucco residence with red tile roofs, garages, palms, and brick driveways.

Schedule a Showing

We would love to show you our beautiful property. Please select your preferred date and time below. An agent will be in touch shortly to confirm your appointment.

Schedule a Showing

We would love to show you our beautiful property. Please select your preferred date and time below. An agent will be in touch shortly to confirm your appointment.

Thank you for your interest in 8515 Oakshade CIR 201, Fort Myers, FL 33919. We are reviewing your request and will be in touch shortly!

Mortgage Calculator

Estimate your monthly mortgage payment, including the principal and interest, property taxes, and HOA. Adjust the values to generate a more accurate rate.

All estimates are provided for informational purposes only. Actual amounts may vary.
$0,000 Your Payment 20 15 65
$0,000 Your Payment

Work With Us

Looking to buy or sell real estate in Florida? Let our experienced team work tirelessly for you. We offer expert guidance, cutting-edge technology, and personalized service. Contact us today!

Follow Us on Instagram